110 Sporleder Court, Los Gatos, CA 95032
- $5,988,000
- 4
- BD
- 4
- BA
- 4,251
- SqFt




- List Price
- $5,988,000
- Status
- ACTIVE
- MLS#
- ML82055456
- Year Built
- 2026
- Property Type
- Detached
- Bedrooms
- 4
- Bathrooms
- 4
- Full Bathrooms
- 3
- Half Bathrooms
- 1
- Living Area
- 4,251
- Lot Size
- 14,472
- Acres
- 0.33
- County
- Santa Clara
- Subdivision
- Ca
Property Description
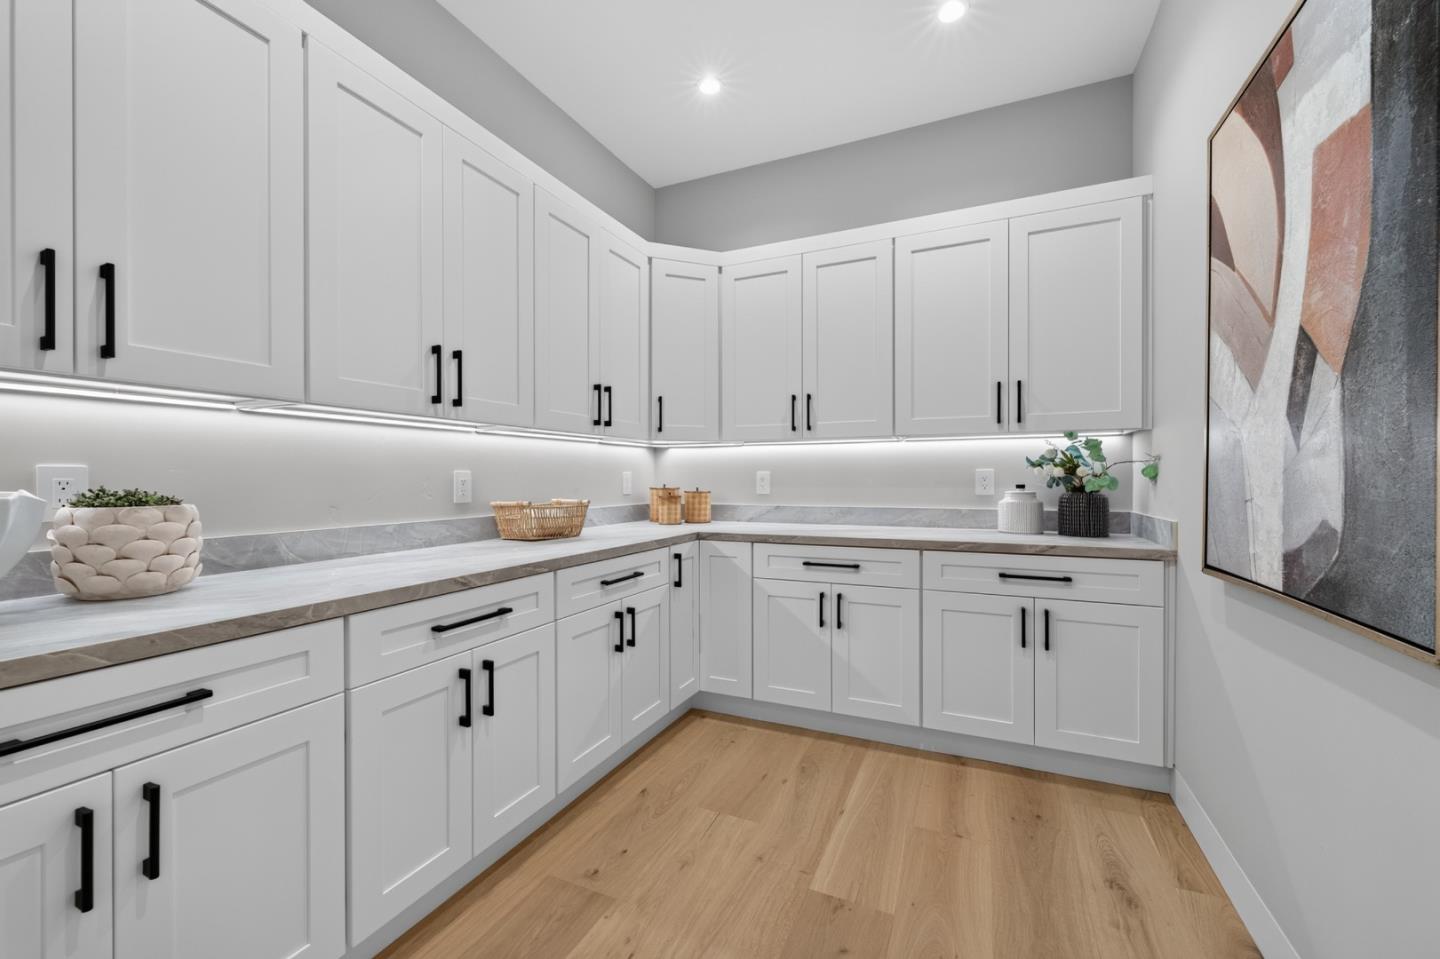
Contemporary Mid-Century Modern home offering 4,251 SF with 4 bedrooms, office, and 3.5 baths across two thoughtfully designed levels. The main level features an open great room with fireplace, dining area, gourmet kitchen with oversized island, 48" Viking built-in refrigerator, 48" Viking induction range, walk-in pantry, mudroom, laundry room, private office, and an en-suite guest bedroom. Expansive covered patio extends the living space with outdoor dining and fire pit areas. The lower level includes a spacious primary suite with fireplace, radiant heated bathroom floors, two-person steam shower, freestanding soaking tub, large walk-in closet, and adjacent study loft. Two additional bedrooms share a Jack-and-Jill bath. Approximately 650 SF bonus room with kitchenette is wired for a home theater and offers flexible space for media, recreation, fitness, hobbies, or work. Interior finishes include white cabinetry, white interior doors, and 9" European White Oak hardwood flooring. Spacious 2-car garage. Designed for modern living with flexible spaces and seamless indoor-outdoor flow.
Additional Information
- Stories
- 2
- Garage Spaces
- 2
- Appliances
- Dishwasher, Microwave
- Exterior
- Stone
- Fireplace
- Yes
- Fireplace Features
- Living Room
- Flooring
- Hardwood, Tile
- Kitchen Features
- Breakfast Nook, Dishwasher, Eat-in Kitchen, Disposal, Microwave
- Parking Features
- Attached
- Roof
- Composition Shingles
- Water Sewer
- Public
- Elementary School
- Los Gatos Union Elementary
- High School
- Los Gatos-Saratoga Joint Union High
Mortgage Calculator
Listing courtesy of Tom Yore from KW Bay Area Estates Saratoga. 408-691-6024

Bay East © 2026. CCAR © 2026. BridgeMLS © 2026. Information Deemed Reliable But Not Guaranteed. This information is being provided by the Bay East MLS, or CCAR MLS, or bridgeMLS. The listings presented here may or may not be listed by the Broker/Agent operating this website. This information is intended for the personal use of consumers and may not be used for any purpose other than to identify prospective properties consumers may be interested in purchasing. Data last updated on: